Leave a Message

Thank you for your message. I will be in touch with you shortly.

11531 84TH STREET CIR E #103
Courtesy of PROPERTY LOGIC RE, Mark D'Italia  Listing Contact: 407-909-3436 
Sold

11531 84TH STREET CIR E #103

11531 84TH STREET CIR E #103, PARRISH, FL 34219

$224,900
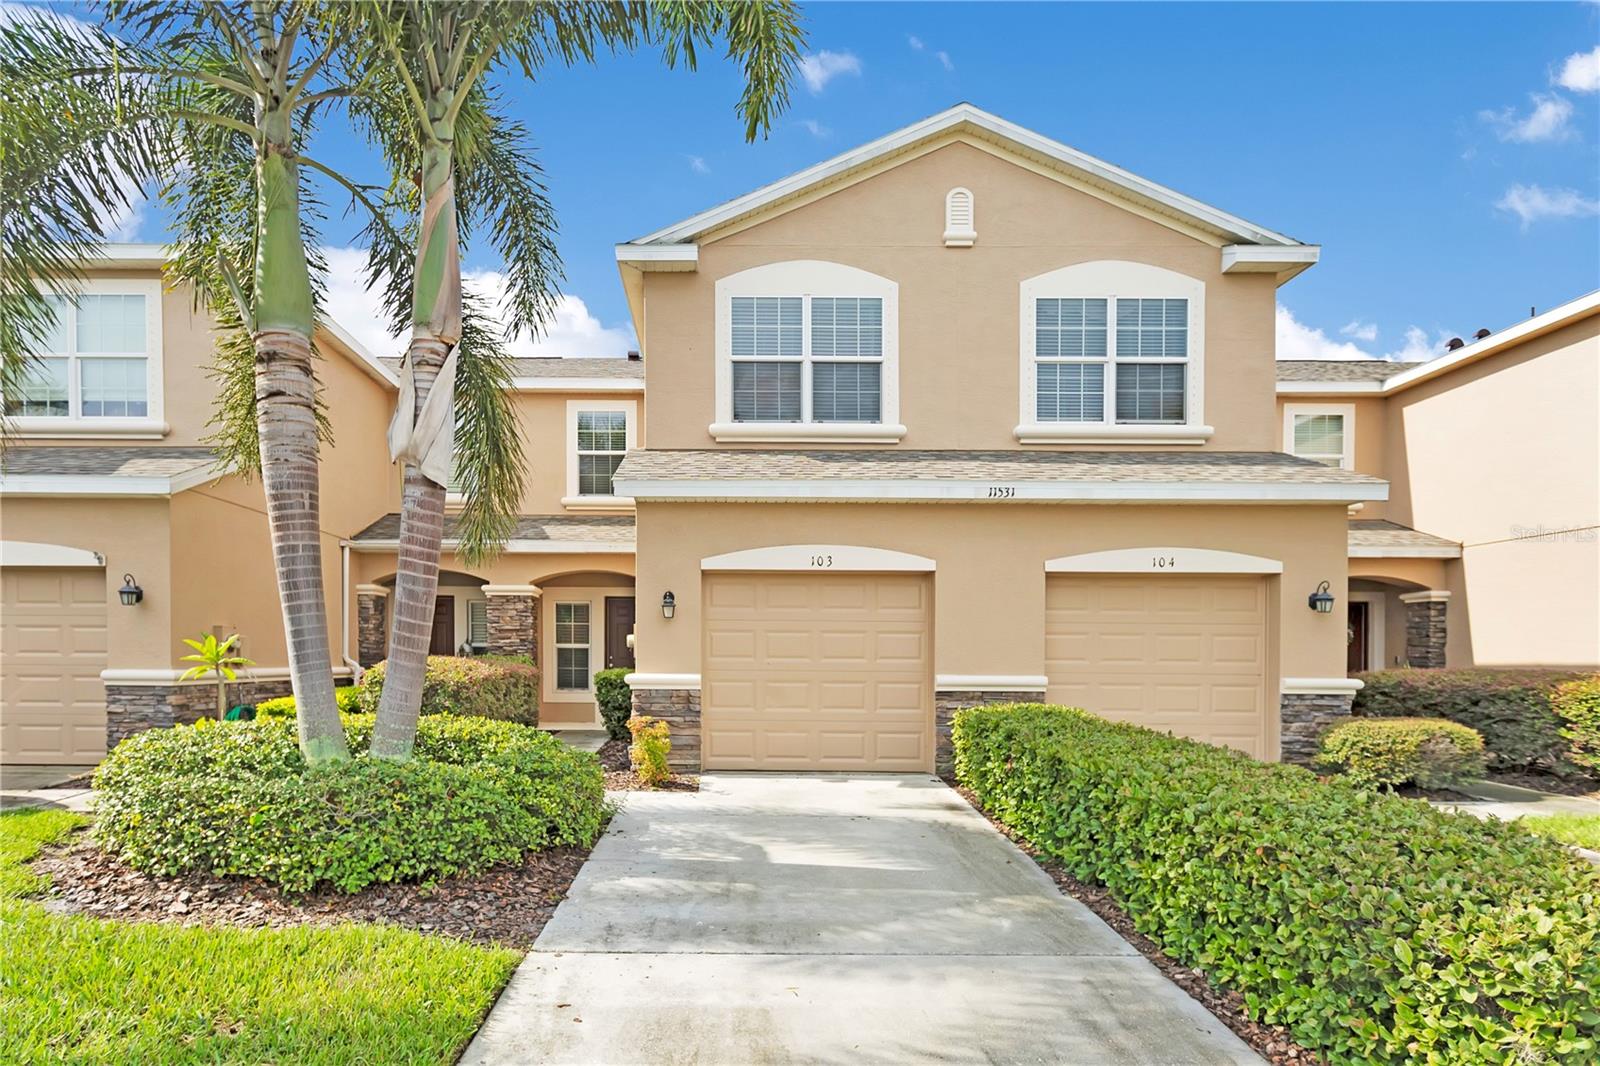
VR tour available. Seller offering up to $9,558 toward buyer closing costs, prepaid expenses, and/or an interest rate buydown. Move-in ready 3 bedroom, 2.5 bath townhome with 1,396 square feet and an attached 1-car garage in gated Copperstone. Just completed professional refresh: new stainless steel kitchen appliances, fresh paint throughout, new interior doors and trim, updated lighting and hardware, and a rescreened lanai. Luxury vinyl plank and ceramic tile flooring throughout, no carpet. Every major system is newer: 2026 HVAC, 2024 Roof (maintained by the HOA), 2023 Water Heater. The open living, dining and kitchen layout plus a half bath are downstairs; all three bedrooms and the laundry are upstairs, including a primary suite with walk-in closet and private bath. Relax on the screened lanai overlooking the preserve with no rear neighbors. The HOA covers exterior maintenance, grounds care and cable for true low-maintenance living, and residents enjoy two resort-style pools, a clubhouse and fitness center. Walk to Barbara Harvey Elementary and Parrish Community High, with Lakewood Ranch, Sarasota, St. Petersburg and Tampa all an easy drive.
3
beds

3
baths

1,396 Sq.Ft. LIVING AREA

2,100 Sq.Ft. lot

Features & Amenities

Interior

  • total bedrooms3
  • Total bathrooms3
  • full bathrooms2
  • half bathroom1
  • Laundry room Inside
  • Flooring Laminate, Tile
  • APPLIANCES Dishwasher, Disposal, Microwave, Range
  • other interior Features Thermostat

Area & Lot

  • Status Sold
  • Date Sold October 9, 2026
  • Living Area1,396 Sq.Ft.
  • Total Area1,760 Sq.Ft.
  • Lot Area2,100 Sq.Ft.
  • MLS® IDO6427942
  • TypeTownhouse
  • YEAR BUILT2010
  • NeighborhoodParrish
  • Elementary SchoolBarbara A. Harvey Elementary
  • Middle SchoolBuffalo Creek Middle
  • High SchoolParrish Community High

Exterior

  • STORIES2
  • Garage Space1.0
  • water SourcePublic
  • utilitiesCable Available, Electricity Connected
  • roofShingle
  • HEAT TYPECentral
  • AIR CONDITIONINGCentral Air
  • sewerPublic Sewer
  • SubstructureSlab
  • other exterior FeaturesSidewalk

Financial

  • Sales Price$224,900
  • Real Estate Tax $4,956/yr
  • HOA $371/mo
  • Zoning PDR/NC
View Virtual Tour

Work with Thomas

I believe in building a better brokerage, not a bigger one. That means more personalized attention, smarter strategies, and trusted results.

Follow Us on Instagram